
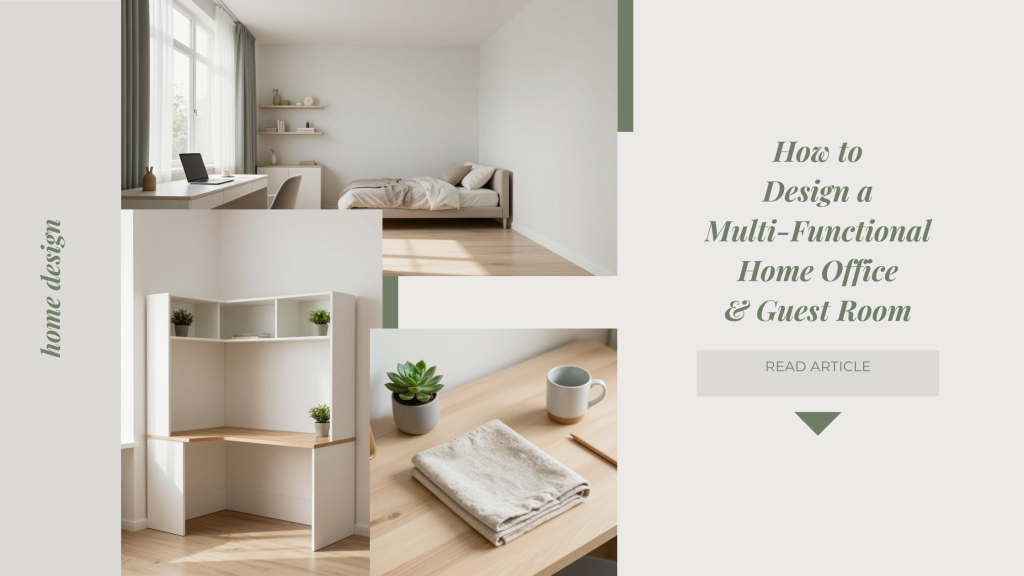
A spare room does not have to spend most of the year waiting for visitors. With the right layout and fitted furniture, it can work as a productive home office every day and become a comfortable guest room when friends or family stay. The key is to design around the room’s main purpose while making the second use quick and easy to accommodate.
For homeowners short on space, bespoke furniture can be especially useful because desks, shelving, storage and sleeping solutions can be designed around the room rather than forcing standard furniture into it. Nankivells’ fitted studies and home office furniture can provide inspiration for creating a workspace that makes better use of awkward or limited areas.
Decide Which Function Comes First
Start by deciding how the room will be used most of the time. If you work from home several days a week but only have guests occasionally, the office should take priority. That means giving the desk, chair, screen and storage the best positions rather than designing the room primarily around a permanent bed.
Make a list of what each function genuinely needs. A home office may require a full-size desk, monitor, printer storage and filing. Guests usually need a comfortable place to sleep, somewhere for a few clothes, a bedside surface and access to a plug socket. Once those essentials are clear, it becomes much easier to avoid overcrowding.
Plan the Layout Before Choosing Furniture
Measure the room carefully, including doors, windows, radiators, sockets and any alcoves or sloping ceilings. Then sketch the room in both office mode and guest mode.
If possible, position the desk where there is useful natural light without placing the screen directly in front of a bright window. The Health and Safety Executive recommends arranging screens, furniture and lighting to support comfortable working and reduce problems such as glare and poor posture.
For anyone regularly working at a computer, the HSE’s guidance on good DSE posture is a useful reference when planning desk height, chair position and screen placement.
Choose a Space-Saving Bed
A conventional double bed can dominate a dual-purpose room. If guests only stay occasionally, a space-saving sleeping solution usually makes more sense.
Sofa Beds
A sofa bed provides seating during the working week and converts into a bed when needed. Before buying one, check the dimensions when fully opened, not just when it is being used as a sofa. Make sure drawers, doors and the office chair can still be moved once the bed is extended.
Hideaway and Wall Beds
A hideaway bed can be an even stronger solution where floor space is valuable. It allows the sleeping area to disappear when it is not required, leaving more room for work, hobbies or everyday movement. Nankivells offers hideaway bed solutions that can be incorporated into fitted bedroom furniture.
A fitted approach can also make the bed feel like part of the room rather than an additional piece of furniture that has been squeezed into an office.
Build Storage Around Both Uses
Storage is what often determines whether a multi-functional room feels calm or chaotic. Office paperwork, cables and equipment can make a guest room feel temporary, while spare bedding and luggage can quickly overwhelm a workspace.
Closed cupboards are useful for hiding work equipment before visitors arrive. Shelving can hold books and decorative pieces, while deeper cupboards can accommodate bedding, towels or a printer. A small section of hanging space gives guests somewhere to put clothes without requiring a full wardrobe.
Where the room contains alcoves, chimney breasts or sloping ceilings, bespoke storage for awkward spaces can turn areas that would otherwise be wasted into useful cupboards, shelves or fitted desk space.
Consider a Fitted Desk
Freestanding desks work well in many rooms, but fitted furniture can be particularly effective when one room has several jobs to perform. A desk can be built wall-to-wall, fitted into an alcove or combined with cupboards and shelving so that the office occupies less visual and physical space.
Cable routes and power access can also be considered at the design stage, helping to keep leads away from walkways. This is particularly helpful when the room needs to change quickly from working space to sleeping space.
Create Clear Zones Without Building Walls
You do not necessarily need a physical wall between the office and guest areas. Furniture placement can create enough separation.
An open shelving unit can provide storage while visually dividing the room. A curtain or folding screen can temporarily hide the desk when guests arrive. In a larger room, different lighting can define the working and sleeping zones without reducing the sense of space.
The goal is not to make the room feel like two small rooms. It is to give each function a clear place while maintaining an uncluttered overall design.
Use Lighting for Work and Relaxation
A home office needs practical task lighting, while a guest bedroom benefits from softer light in the evening. Layering the lighting allows you to achieve both.
Use a desk lamp or integrated task lighting around the workspace, then add a warmer bedside lamp or wall light near the sleeping area. Blackout blinds or curtains can be worthwhile if the room receives strong morning light.
Integrated lighting within fitted shelving can also create useful illumination without taking up desk or bedside space.
Make the Office Comfortable for Daily Use
Do not compromise the everyday workstation simply because the room occasionally becomes a bedroom. If you spend hours working there, a suitable chair, correctly positioned screen and adequate desk space matter.
The HSE DSE workstation guidance recommends considering the whole workstation, including equipment, furniture and working conditions. Even in a beautifully designed room, ergonomics should remain part of the plan.
Make Guests Feel Welcome
When visitors arrive, the transformation should be simple. Clear the desk, put work equipment into closed storage and prepare the sleeping area.
Leave guests a clear surface for a phone and water, accessible plug sockets, fresh bedding and somewhere to hang or fold clothes. A mirror is another useful addition that takes up very little space.
Keeping spare bedding and guest essentials together in one cupboard or drawer means you can convert the room without searching around the house.
Designing a Home Office for Two
If two people regularly work from home, fitted furniture can help create two distinct workstations without filling the room with separate desks. A long wall-to-wall desktop or L-shaped arrangement can provide individual working areas with shared storage above or below.
Keep each person’s drawers and filing separate and plan enough sockets and cable management for both workstations. If the room also needs to accommodate guests, retaining a clear central area becomes even more important.
What About Structural Changes?
Most dual-purpose rooms can be created with furniture alone. However, if the project involves structural alterations, changes affecting fire safety or other significant building work, additional requirements may apply.
The Planning Portal’s working-from-home building regulations guidance explains that alterations affecting matters such as structure, escape or fire precautions may be treated as building work. Check the requirements before beginning substantial alterations.
Bring the Whole Room Together
A consistent colour palette helps a multi-functional room feel intentional rather than like an office with a spare bed added afterwards. Neutral colours, timber finishes and simple cabinetry work particularly well because they suit both working and relaxing.
Artwork, plants and soft furnishings can make the room more welcoming without interfering with its practical purpose. Keep decorative items selective so surfaces remain easy to clear when the room changes use.
Create a Room That Works Harder
The best home office and guest room combinations are designed around how the room is actually used. Give priority to the everyday workspace, choose a sleeping solution that does not dominate the floor, and use fitted storage to keep both office and guest essentials organised.
If an awkward room, alcove or limited floor area is making the design difficult, bespoke furniture can provide a solution tailored to the available space. Explore Nankivells’ bespoke storage solutions or contact Nankivells to discuss a fitted home office, hideaway bed or multi-functional room designed around your home.