
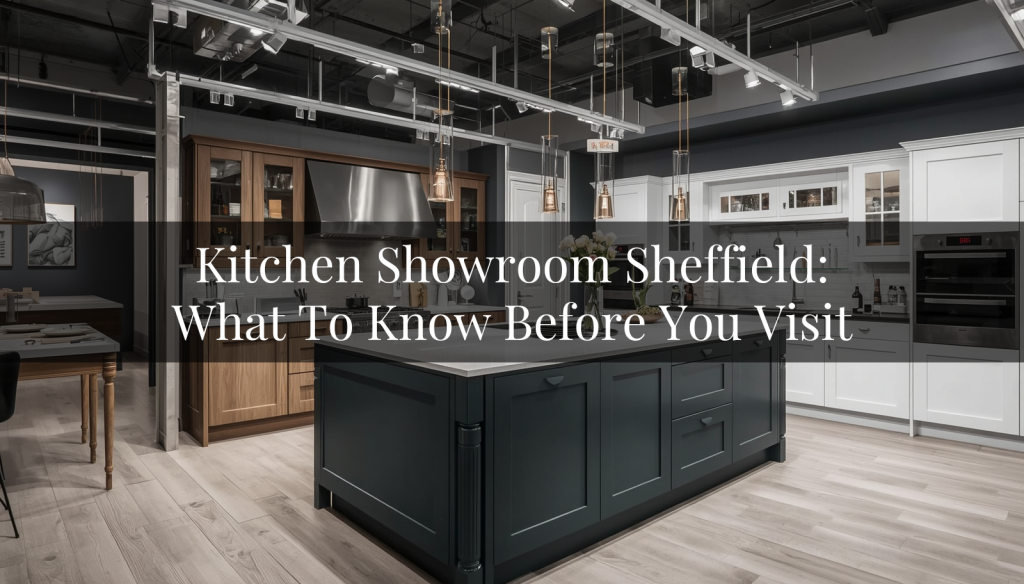
If you are planning a new kitchen, visiting a showroom can save time, money, and stress. A quality kitchen showroom is not simply a place to browse doors and worktops. It allows you to compare kitchen styles, test materials first hand, and understand how a kitchen design could function within your own home. For many homeowners, a showroom visit is the point where initial ideas become a practical fitted kitchen plan.
This guide explains what a kitchen showroom visit should achieve, how to prepare properly, what to inspect, and how to compare quotes, installation services, and aftercare. You will also find answers to common kitchen planning questions, including the 3×4 kitchen rule, the golden rule of kitchen design, and mistakes to avoid before replacing old kitchen units.
Why Visit a Kitchen Showroom Before You Buy?
A kitchen showroom gives you something online research cannot. You can see full-size displays, open drawers, test cabinetry, compare worktops, and evaluate how appliances, lighting, flooring, and storage solutions work together in a complete kitchen environment.
A quality kitchen showroom in Sheffield should also help you explore different fitted kitchen styles, from traditional painted kitchens and shaker designs to contemporary handleless kitchens with integrated appliances and streamlined cabinetry. Different kitchen styles suit different property types, lifestyles, and budgets, so seeing them in person makes the decision process far easier.
A showroom visit should also provide genuine design guidance rather than a simple sales pitch. An experienced kitchen design team will ask about your lifestyle, cooking habits, storage needs, and how you use the space day to day before recommending layouts or products.
Visiting a local Sheffield kitchen showroom also allows you to speak directly with designers familiar with South Yorkshire property styles, including terraces, semi-detached homes, modern developments, and period properties.
How to Prepare Before Your Showroom Visit
Set a realistic budget
Before visiting a showroom, establish a realistic kitchen budget. A basic kitchen renovation may start around £5,000, while mid-range and bespoke fitted kitchens can increase significantly depending on materials, appliances, layout changes, and installation requirements.
Many homeowners typically work within ranges such as:
- £8,000 to £15,000 for an affordable fitted kitchen project
- £15,000 to £25,000 for a mid-range bespoke kitchen
- £25,000+ for a luxury fitted kitchen with premium finishes and appliances
Your budget should account for:
- Kitchen units and cabinetry
- Worktops
- Appliances
- Installation and fitting
- Electrical and plumbing work
- Lighting
- Flooring and tiling
- Plastering or structural changes
Proper planning helps you identify where to invest for long-term durability and where savings may be possible without compromising quality.
List your must-have features
Before your visit, think carefully about how your kitchen needs to function. Consider storage requirements, cooking habits, seating areas, worktop space, appliance preferences, and how many people regularly use the kitchen.
You may already know you want:
- A kitchen island
- Tall larder storage
- Integrated appliances
- Better lighting
- Breakfast seating
- Additional drawer storage
This preparation helps keep the design process focused on practical needs rather than simply following trends.
Bring photos, measurements, and a sketch
Take photographs of the room from multiple angles and bring approximate measurements if possible. Include details such as:
- Windows and doors
- Ceiling heights
- Boilers and radiators
- Existing plumbing locations
- Chimney breasts or awkward alcoves
Older Sheffield properties, particularly terraces and Victorian homes, often contain uneven walls or unusual layouts that influence the final kitchen design. Bespoke kitchen planning is particularly valuable in these situations.
What to Look for in a Sheffield Kitchen Showroom
Test quality, not just appearance
A well-presented showroom can look impressive, but you should inspect the quality closely. Open drawers and doors repeatedly. Check hinge movement, drawer runners, cabinet construction, and shelf thickness.
Soft-close hinges and drawers are now standard in many fitted kitchens, but quality can vary significantly between suppliers.
Ask what materials are used for:
- Cabinet construction
- Door finishes
- Worktops
- Internal shelving
- Drawer systems
Higher quality painted, lacquered, or laminate finishes generally provide greater long-term durability than cheaper foil-wrapped alternatives.
Review lighting, worktops, and complete displays
A strong kitchen showroom should allow you to compare worktops, lighting options, cabinetry colours, and appliance integration within full kitchen displays.
Lighting has a major impact on both function and atmosphere. Under-cabinet lighting, feature lighting around islands, and internal cabinet lighting can transform the usability of a kitchen space.
Full-size displays also help homeowners visualise how colours, flooring, handles, worktops, and appliances combine within a completed fitted kitchen.
Compare layout options carefully
One of the biggest advantages of visiting a kitchen showroom in Sheffield is the ability to compare different layouts in person.
Different property types often require different solutions:
- Galley kitchens can work well in terraces
- L-shaped kitchens suit many semi-detached homes
- U-shaped kitchens maximise storage and worktop space
- Kitchen islands are ideal for larger open-plan layouts
When reviewing layouts, focus on:
- Room size and shape
- Window and door positions
- Workflow between the sink, hob, and fridge
- Storage requirements
- How many people use the kitchen at the same time
If layout changes are required, ask whether plumbing, electrical work, or structural alterations will affect costs or installation timelines.
Common Kitchen Design Rules and Mistakes
What is the golden rule of kitchen design?
The golden rule of kitchen design is simple: the kitchen should be easy and efficient to use. Good kitchen design supports movement, cooking, preparation, storage, and cleaning without unnecessary obstacles.
Function should always come before finishes and aesthetics.
What is the 3×4 kitchen rule?
The 3×4 kitchen rule is a planning concept used to create balanced movement and spacing within a kitchen layout. Designers often use it alongside the classic kitchen work triangle between the sink, cooker, and fridge.
The aim is not a strict formula, but a layout that feels practical, efficient, and comfortable for daily use.
What are common mistakes to avoid?
Common kitchen planning mistakes include:
- Ignoring storage requirements
- Choosing appearance over functionality
- Restricting movement with poor layouts
- Not checking appliance dimensions carefully
- Insufficient lighting design
- Too little worktop space
- Setting an unrealistic budget
- Overlooking installation requirements early in the project
Many kitchen renovations also fail because homeowners replace old units without improving the overall layout.
Questions to Ask a Kitchen Design Team
A professional kitchen design consultation should feel collaborative rather than pressured. A reputable kitchen company should explain the process clearly and discuss practical solutions based on your property and lifestyle.
Ask questions such as:
- Who manages the installation process?
- Do they use in-house fitters or subcontractors?
- Can they provide 3D kitchen designs before ordering?
- Do they have examples of similar Sheffield projects?
- What customisation options are available?
- Are they familiar with local property types?
- Do they belong to organisations such as KBSA or BiKBBI?
- What is included within the quoted price?
An experienced kitchen design team should provide practical advice, realistic timelines, and honest recommendations based on your space and budget.
Quotes, Installation, and Aftercare
Before committing to a fitted kitchen project, request a detailed written quotation covering:
- Kitchen units and cabinetry
- Worktops
- Appliances
- Installation
- Plumbing and electrics
- Flooring and tiling
- Delivery charges
- Additional upgrades or optional extras
You should also compare:
- Warranty coverage
- Aftercare support
- Lead times
- Technical survey processes
- Installation schedules
Bespoke fitted kitchens may require longer lead times, particularly when custom finishes or made-to-measure cabinetry are involved. Clear communication around timelines helps avoid unnecessary delays and surprises.
Book Your Free Kitchen Design Consultation
If you are planning a new fitted kitchen in Sheffield or the surrounding areas, speaking with an experienced local design team can help you avoid costly mistakes and make better long-term decisions for your home.
Nankivells provides bespoke fitted kitchens designed around your space, lifestyle, and budget. From contemporary handleless kitchens to traditional shaker styles and fully customised layouts, their team can guide you through the entire process from initial ideas through to installation and aftercare.
Visiting the showroom allows you to explore kitchen displays in person, compare materials and finishes, discuss layout ideas, and receive practical advice tailored to your property.
Conclusion
Visiting a kitchen showroom is one of the most valuable steps when planning a new fitted kitchen. It allows you to compare kitchen styles, inspect quality, explore layouts, and receive expert design guidance before committing your budget.
Whether you are considering a contemporary kitchen, a traditional shaker kitchen, or a fully bespoke family kitchen, the right showroom visit can help you make informed decisions with confidence.
Before visiting a Sheffield kitchen showroom, gather measurements, photographs, appliance details, and a realistic budget. Use the opportunity to compare more than just price by assessing quality, installation expertise, customer service, and aftercare support.
When all of these elements align, you are far more likely to create a fitted kitchen that works beautifully for your home for many years to come.
To start planning your new kitchen, contact Nankivells today to arrange a free design consultation or showroom visit.