
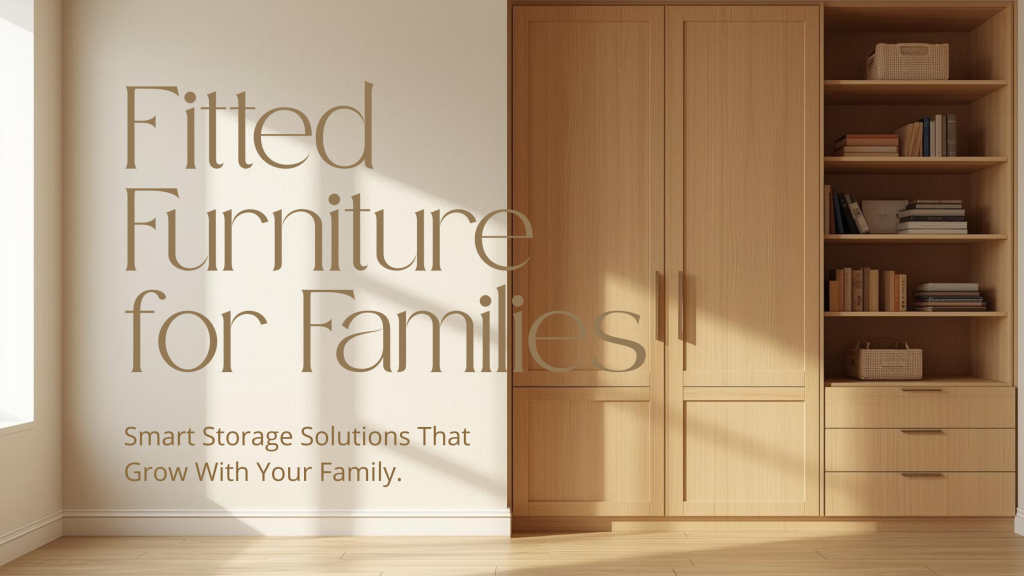
As your household expands and changes, your home must evolve to meet new demands. Whether you are welcoming a new baby, accommodating teenagers, or embracing multi generational living, finding harmony requires thoughtful design. The secret to maintaining a functional and welcoming home environment lies in smart planning and bespoke design.
This guide explores fitted furniture for growing families adapting spaces over time. We will show you how to prioritise functionality without sacrificing comfort. You will learn practical strategies to save space, serve different users, and ensure your house remains a sanctuary for the entire family.
Executive Summary for Growing Family Planning
Before changing your home, you must define your project scope clearly. Look at your existing furniture and decide what works and what simply takes up too much room. Identify the specific needs of all family members who will use the space.
Setting a phased budget is a practical approach for any growing family. You do not have to update the entire house at once. Focus your money on high-impact areas first, such as shared living zones or a primary bedroom, and expand your plans as your family’s changing needs dictate.
Bedroom Furniture Strategies for Multi Generational Living
When planning for multiple generations, bedroom furniture must be highly adaptable. Specify fitted bedroom furniture layouts that maximise the available square footage. A bespoke wardrobe or built-in bed frame can fit perfectly into awkward alcoves, giving you more space to breathe.
Always prioritise accessibility for older family members. As accessibility changes occur, having furniture that is easy to reach and use becomes vital. Plan adaptable beds and storage that serve both children and adults comfortably, ensuring the bedroom remains a safe and relaxing retreat.
Create Private Zones for Each Family Member
Everyone needs a place to retreat and relax. Design built-in wardrobes with individual compartments so each person has a dedicated zone for their belongings. This simple step prevents clutter and arguments over shared spaces.
Install sliding doors on these wardrobes to preserve valuable floor space. Traditional hinged doors require clearance, but sliding options keep clean lines and allow for better flow. Add acoustic panels to bedroom walls to enhance privacy, giving every family member a quiet corner to decompress.
Storage Solutions That Grow With Changing Needs
Effective storage solutions are the backbone of an organised home. Design modular shelving systems that can adapt as your children grow. What holds toys today might need to hold textbooks or sports equipment in the future.
Plan pull-out drawers for under-bed storage to keep seasonal clothing out of sight. Allocate labelled storage for seasonal items, and include lockable compartments for valuables. This ensures you always have enough space for the things that matter most.
Assign Storage Solutions To Each Family Member
To maintain order, assign dedicated wardrobe sections to each person. Set lower-height storage for children to access their everyday clothes and toys. This encourages independence and makes tidying up a breeze for the kids.
Reserve upper storage areas for infrequently used items like winter coats or spare bedding. By assigning specific areas, you create practical spaces that make daily life smoother for the entire family.
Living Room And Seating: Choose The Best Sofa
The living room is where the family gathers, so you must choose the best sofa to accommodate everyone. We recommend a sectional sofa for ultimate flexibility. You can arrange the modular pieces to suit different functions, whether you want to sit and watch a film or host friends.
Specify stain-resistant upholstery fabric for busy households. Spillages happen, and durable fabric ensures your furniture survives the chaos of family life. Choose convertible sofas for guest sleeping, and plan seating with integrated storage drawers hidden beneath the cushions to store extra blankets.
One Roof: Planning For Multi Generational Living Layouts
Housing multiple generations under one roof requires careful architectural planning. Map out private and communal zones clearly. You want to foster connection without everyone feeling like they are living on top of each other.
Include ground-floor sleeping arrangements for family members with mobility needs. Plan the kitchen and living room adjacency to encourage sociability. When spaces flow naturally into one another, it is easier to host more people and maintain a strong family bond.
Aesthetic Appeal That Suits All Family Members
Bespoke furniture must look beautiful while serving a practical purpose. Select neutral base palettes for long-term aesthetic appeal. Neutral colours create a calming backdrop that suits any style.
Choose finishes that age gracefully, such as solid wood or high-quality laminates. While the base design should feature clean lines, allow personal accents for each family member. A colourful chair or vibrant artwork can inject personality into the room without overwhelming the core design.
Flexibility And Adaptability For Changing Needs
Your home must adapt as your family grows. Specify modular units that reconfigure easily when your needs shift. For example, a nursery changing station should easily convert into a standard chest of drawers.
Design furniture to be height-adjustable to accommodate different users over time. Plan your electrics for future tech integration, ensuring you have enough plug sockets for new devices. Document these reconfiguration steps so future changes are seamless.
Work, Study, And Play Zones For Different Family Members
A busy house must accommodate work, study, and play simultaneously. Create adjustable desks that suit users of all ages. A desk that works for a primary school student can adapt to serve a teenager preparing for exams.
Design supervised play areas near main living zones so you can keep an eye on younger kids while you cook or relax. Allocate quiet study corners away from the main hustle and bustle, giving older children the focus they need.
Maintenance, Durability, And Economic Choices
When you invest in bespoke fitted furniture, you want it to last. Select durable materials with easy-clean finishes to withstand daily wear and tear. Solid wood and tough laminates handle the rigours of family life brilliantly.
Plan phased upgrades to spread the cost over time. Estimate the lifecycle costs of your choices. Spending a little more money upfront on creating pieces built to last will save you from constantly replacing cheap, broken furniture.
Implementation Checklist And Next Steps
Ready to transform your home? Follow this simple implementation checklist:
- Create a room-by-room action list to track your priorities.
- Declutter existing items you no longer need.
- Measure your rooms to understand exactly how much space you have.
- Prepare a family briefing to discuss the new space rules and layout.
- Schedule consultations with professional fitted furniture designers.
If you are ready to create a home that perfectly supports your growing family, our expert designers at Nankivells are here to help. Book a consultation today, and let us build a space that adapts to your beautiful, changing life.