
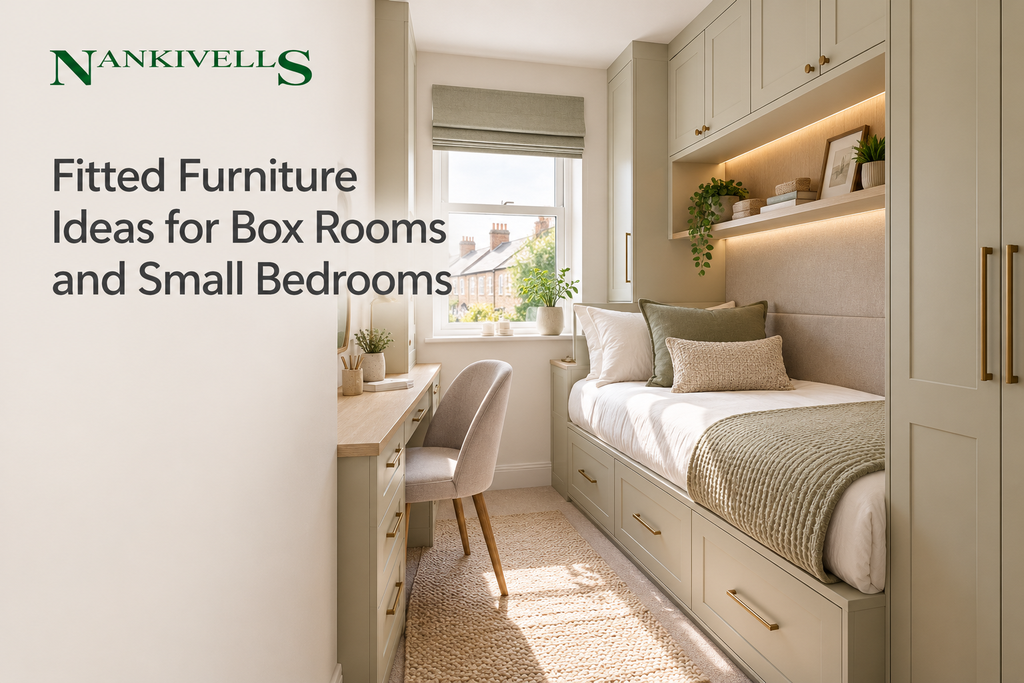
A box room can be one of the hardest spaces in the house to furnish well. Limited floor area, uneven walls, door swings, radiators and low or sloping ceilings can leave little room for standard furniture. A single bed and chest of drawers may fit, yet the remaining gaps often provide less useful storage than expected.
A successful small-bedroom design begins with the activities the room must support, then uses fitted furniture to make awkward areas useful. These ideas cover guest rooms, children’s bedrooms, spare rooms and multipurpose spaces.
Why fitted furniture works well in a box room
It uses the complete shape of the room
Freestanding wardrobes and drawers are made to standard dimensions. In a small or irregular room, that can leave narrow gaps at the sides, unused space above and inaccessible corners. Bespoke fitted bedrooms can instead be planned wall to wall and floor to ceiling, subject to the room’s construction and ventilation requirements.
It creates a calmer visual line
Full-height doors, consistent finishes and carefully aligned units can make storage feel like part of the architecture rather than a collection of separate items. Handleless or discreet-handle designs can support a clean appearance, although the choice should also consider ease of use, fingerprints and the need for occasional adjustment.
It can adapt as the room changes
A box room may serve several purposes over time. Adjustable shelves, removable rails and a desk that can double as a dressing table make later changes easier.
Start with the room rather than the furniture
Measure more than once
Measure each wall at floor level, around waist height and near the ceiling because walls are not always straight. Record ceiling heights in several positions and note skirting boards, alcoves, chimney breasts, boxed-in services and sloping areas. A designer will normally take final working measurements, but an accurate first survey helps identify realistic options.
Map everything that affects the layout
Mark the door position and opening direction, windows and sill heights, radiators, sockets, switches and any access panels that must remain reachable. Keep natural light paths clear where possible and avoid placing deep units where they would restrict a door or window.
Test the footprint
Masking tape can show the proposed footprints of the bed, wardrobe and desk. Test the route from the door, where drawers would extend and whether doors could open comfortably. Suggested clearances are only starting points because every room and user differs.
Fitted wardrobes for small bedrooms
Full-height wardrobes can use space that freestanding units leave above them and remove an exposed top where dust gathers. The internal arrangement matters just as much as the exterior: short hanging, long hanging, folded clothing, shoes, accessories and seasonal items should each have an appropriate zone.
Where a bed or desk sits close to the wardrobe, sliding wardrobes can avoid an outward door swing. They are not automatically the best choice for every box room, however. The overlapping panels limit how much of the interior can be viewed at once, and the track system uses some depth. Hinged doors may work better around corners, sloping ceilings or very narrow individual sections.
- Use upper cupboards for luggage, spare bedding and items needed only occasionally.
- Position frequently used clothes between comfortable waist and shoulder height.
- Check that drawers and pull-out fittings will not be blocked by door overlaps.
- Consider mirrored doors where they improve function as well as reflecting light.
Can a box room become a walk-in wardrobe
A small spare room can sometimes become a dressing room, but the usable aisle and access to windows, radiators and sockets must be planned carefully.
Single-wall layout
Storage runs along one wall, leaving the opposite side relatively open. This is often the strongest choice for a narrow room and can leave space for a mirror, compact seat or dressing surface.
L-shaped layout
Units use two adjoining walls and can turn an otherwise awkward corner into storage. The corner detail needs careful design so that doors, rails and shelves remain accessible.
Galley or U-shaped layout
Facing units or storage on three walls can provide greater capacity, but only where the remaining aisle is comfortable. Test the full depth of the units and allow for open drawers, doors and the person using the space. Nankivells’ bespoke walk-in wardrobe interiors can be planned around the room rather than standard carcass sizes.
Built-in beds and storage around the bed
The bed usually occupies the largest footprint, so it should be planned alongside the storage rather than added afterwards. Divan drawers can work where an ottoman base would be difficult to lift fully. An ottoman bed may provide a larger open compartment, but the mattress weight, ceiling height and position against walls all affect how easy it is to use.
A raised bed with drawers can be effective in a child’s room when the design is age appropriate and professionally installed. Bridge units can frame a bed, but they should be proportioned carefully so the sleeping area does not feel enclosed.
A recessed shelf or wall-mounted bedside surface can replace a conventional bedside table and preserve floor space. In children’s rooms, tall or wall-mounted furniture should be securely installed, with safety decisions informed by the product instructions and established RoSPA home-safety guidance.
Use difficult corners and sloping ceilings
Shallow shelves can make an alcove useful without projecting too far into the room. A bulkhead over stairs may support a desk, drawer unit, low cupboard or part of a bed platform, depending on its position and structure. Fitted doors can also be shaped beneath eaves where a standard wardrobe would leave a large triangular gap.
These details are where bespoke work has the greatest advantage. Furniture designed for awkward alcoves and sloping ceilings can follow the room instead of forcing a rectangular unit into an unsuitable space.
Combine a dressing table and workspace
A compact surface can serve as a dressing table, laptop desk or homework area. Its depth should be based on the intended tasks and available circulation rather than one fixed measurement. A stool that tucks fully underneath keeps the walkway clearer when the surface is not in use.
Plan sockets and cable routes before manufacturing begins. If the surface will be used for make-up, include a mirror and even, glare-controlled task lighting. If it will function as a desk, check knee space, screen position and where stationery or equipment will be stored.
Lighting mirrors and finishes
Use general lighting for moving around, focused light for reading or dressing and optional low-level lighting for atmosphere. LED strips and sensor lights can make deep shelves easier to use.
Warm-white light can create a comfortable bedroom atmosphere, but accurate colour appearance depends on the light source’s colour-rendering performance as well as its colour temperature. Mirrors can reflect daylight and improve usability, but their position should avoid unwanted glare.
Light or continuous colours can make the furniture recede visually, while darker finishes can create a deliberate, cocooning effect. Matte surfaces may disguise some marks better than gloss, although the practical result depends on the finish and how the room is used.
Materials and long-term planning
MDF provides a smooth, stable surface for many painted furniture components. Veneered boards can introduce the appearance and variation of natural timber while allowing a consistent manufactured panel. Solid timber may be used selectively where its grain, detailing or structural properties suit the design.
The specification should consider appearance, use, construction, hardware and budget. Hinges, runners and track systems deserve particular attention because they affect everyday operation.
Before installation, check the access route through the house and identify narrow stairs, landings or doorways. After fitting, follow the manufacturer’s care guidance, keep sliding tracks free from debris and report alignment problems before they cause avoidable wear.
Quick ideas for a small bedroom
- Plan fitted storage before buying loose furniture.
- Use full height where it creates genuinely useful storage.
- Keep the route between the door and bed unobstructed.
- Choose sliding or hinged doors according to the actual clearance and internal layout.
- Use mirrors and lighting for function, not simply because the room is small.
- Reserve high shelves for light items that are not needed every day.
- Build flexibility into children’s rooms and multipurpose spare rooms.
Box room measuring checklist
- Wall widths at floor, waist and ceiling level
- Ceiling height in several positions
- Door width, hinges and opening direction
- Window positions and sill heights
- Radiators, sockets, switches and access panels
- Alcove, chimney breast and bulkhead dimensions
- Skirting board and architrave projections
- Photographs of slopes, pipes and other obstructions
Plan fitted furniture around your room
The most successful box-room layouts begin with the room’s constraints and the household’s priorities. Storage, sleeping, dressing and working areas should be considered together so one solution does not make another part of the room harder to use.
Nankivells designs and manufactures bespoke fitted furniture for homes in Sheffield, Chesterfield and the surrounding areas. Arrange a free design consultation to explore wardrobes, beds, desks and storage planned around the measurements and purpose of your room.
Leave a Reply
You must be logged in to post a comment.